
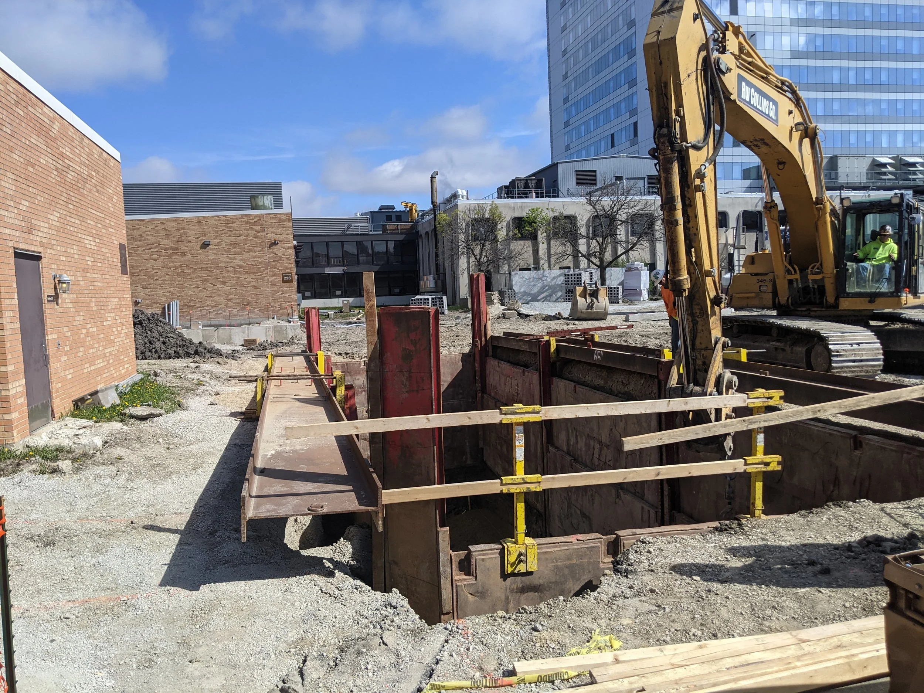
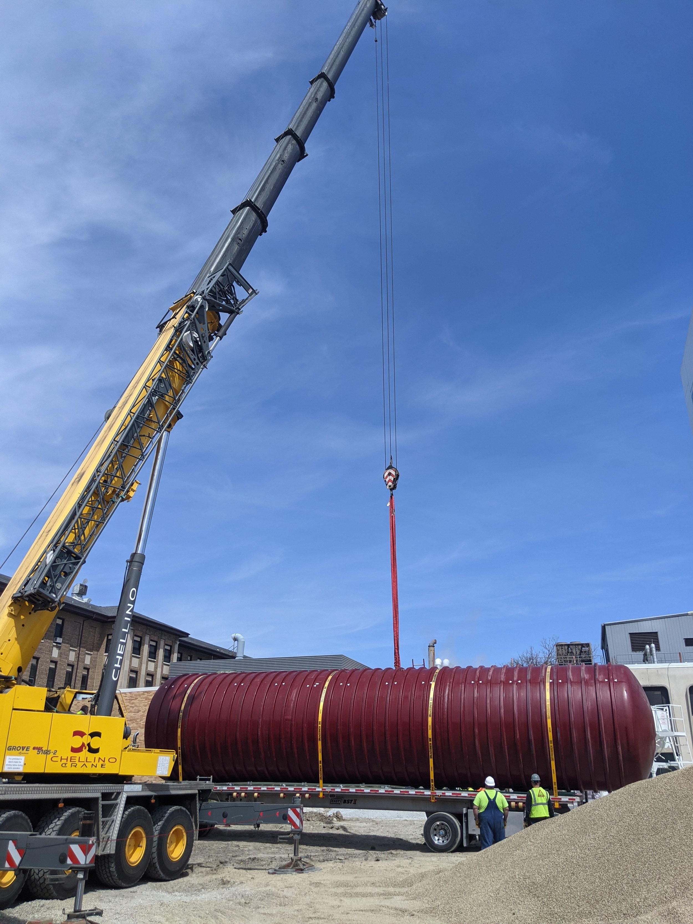
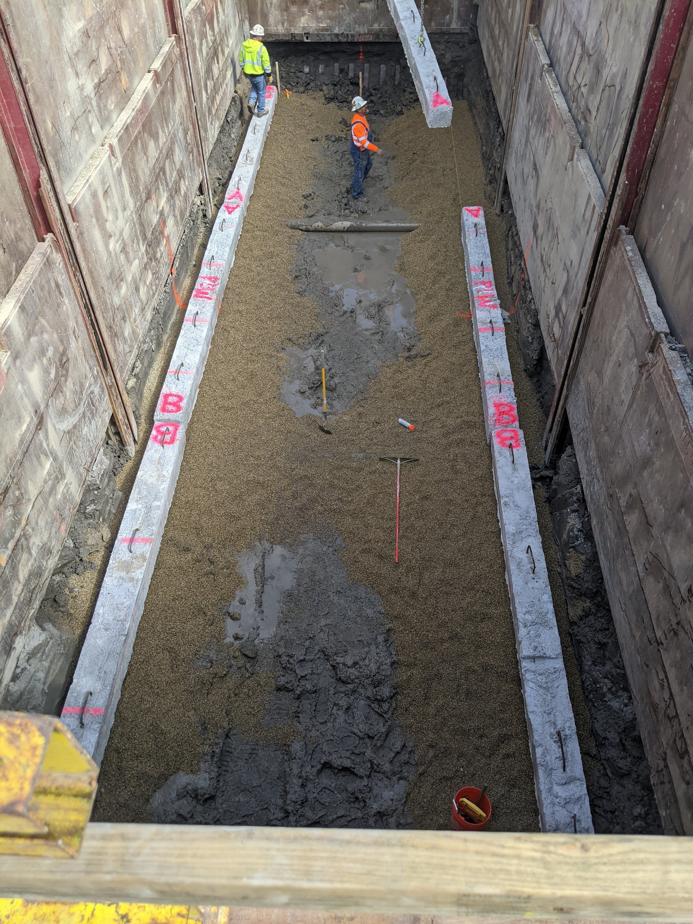
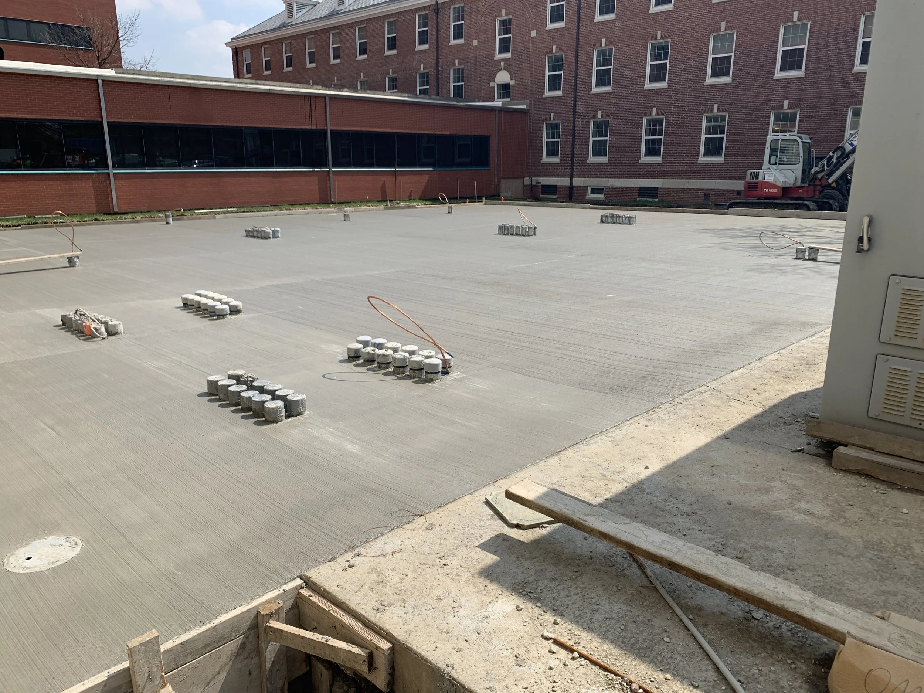
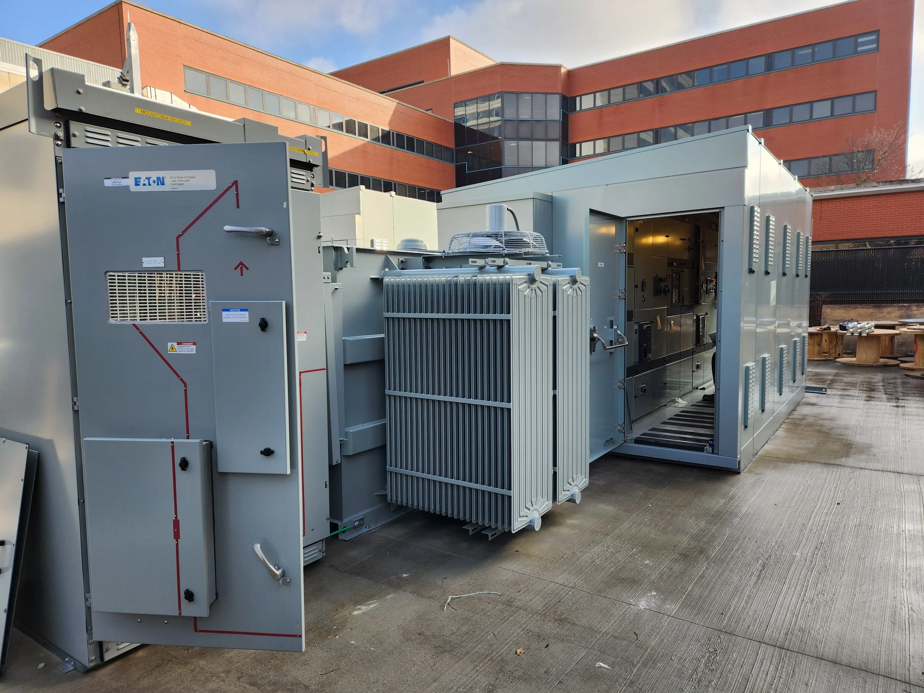
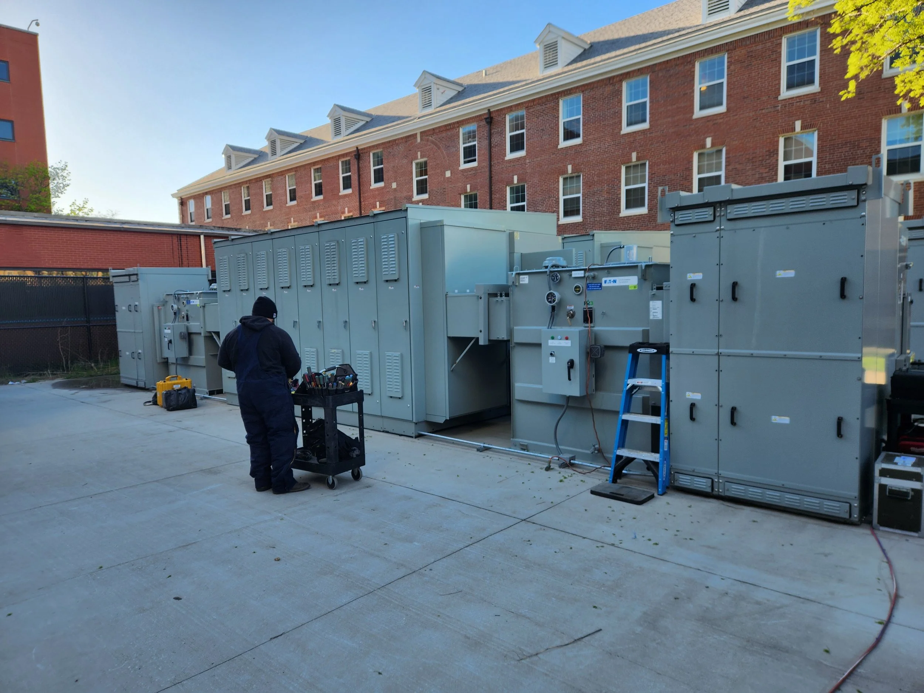
The project modernized & isolated electrical service to the main hospital building by supplying separate medium voltage power source direct from utility company, separating it from the rest of the campus load.
Remove/replace existing indoor transformers with larger units, relocated outdoors in a newly constructed substation. Normal/emergency transformers/switchgear were strategically installed near Building 200. Power from these new units was routed to the building through new underground conduit/conductors, feeding into upgraded electrical panels. To accommodate the new switchgear/ panels, portions of the building’s basement were remodeled and repurposed to house new electrical equipment rooms.
New transformer yard illumination - specified exterior wall pack fixtures similar in style to existing ones. Each fixture was equipped with an integrated photo-sensor and infrared motion sensor. All luminaires were UL-listed for wet locations and rated to operate under the expected local environmental conditions.
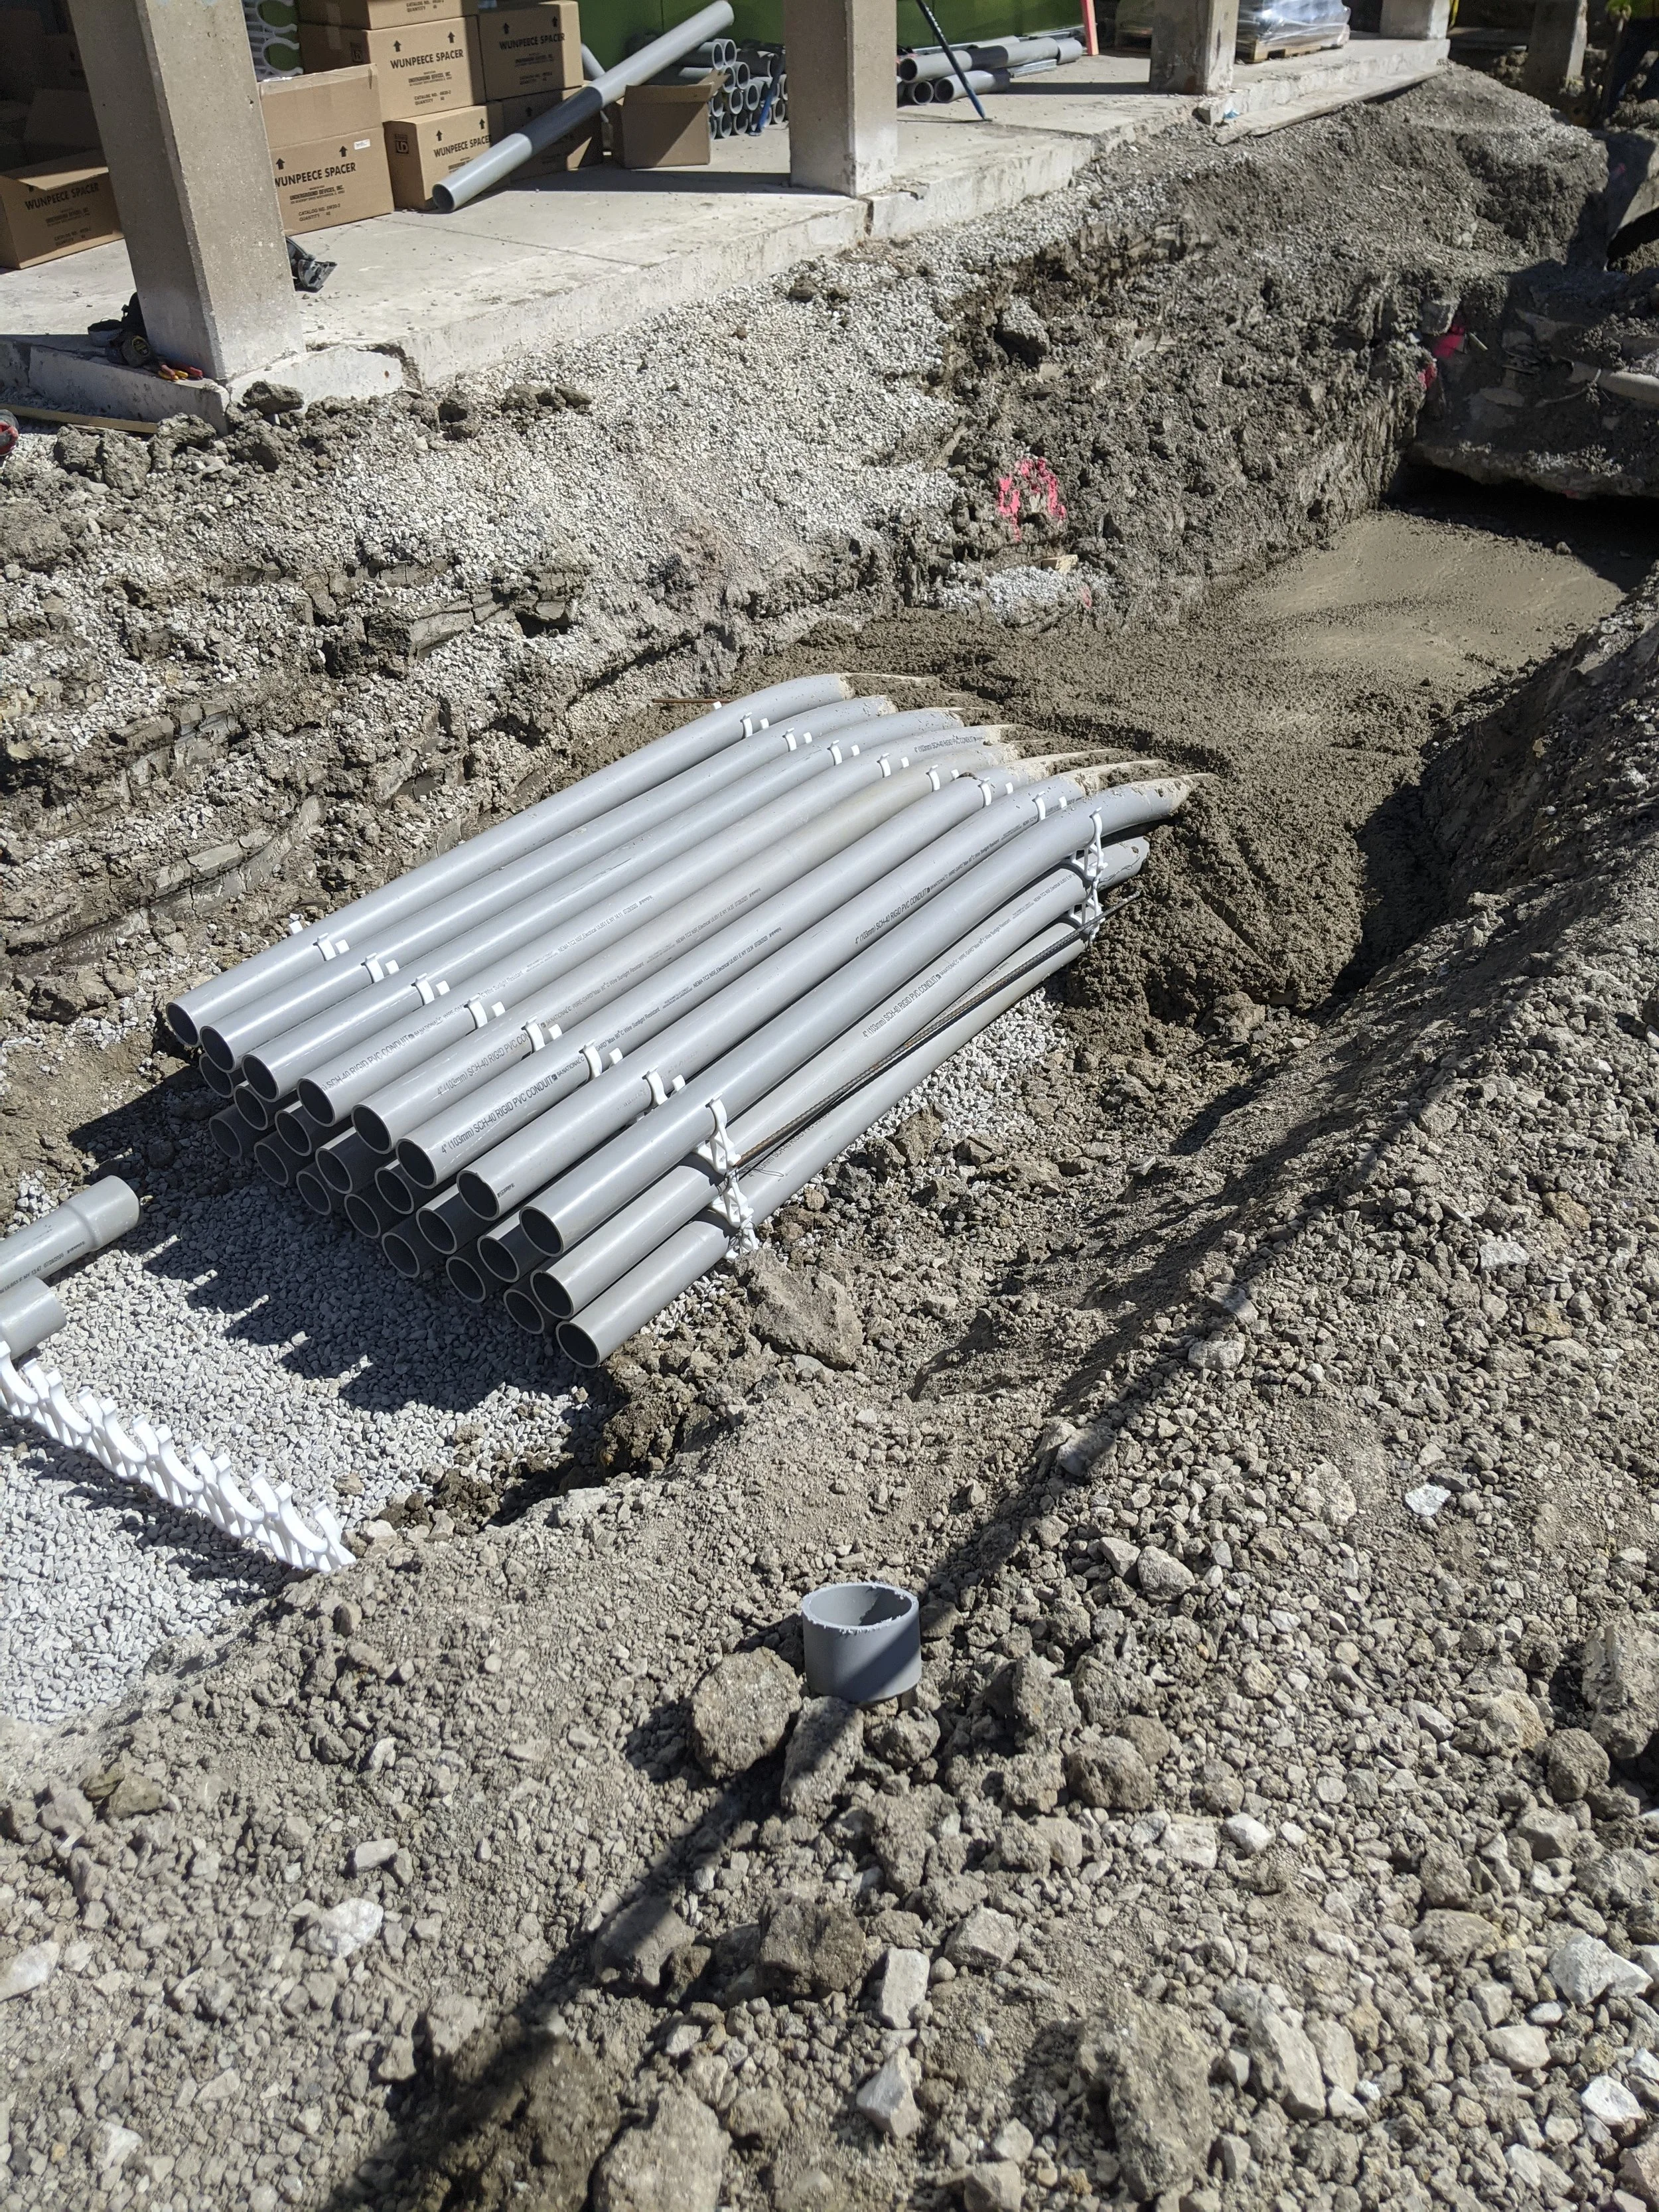
New transformers, labeled C1 and C2, were furnished and installed. Their primary connections were carefully coordinated with the hospital’s existing electrical infrastructure. The primary cables were connected to the 2X bus of the existing 5kV switchgear located in the courtyard of Building 200. Since the existing 750 kVA radiology transformer was already tied to the 2X bus, double lugs were provided on the load side of the circuit breaker to also accommodate C1. Transformer C2 was connected to bus 2D of the same courtyard switchgear via an underground duct bank. In accordance with VA guidelines, primary conductors were copper, 15 kV rated, with 133% ethylene-propylene rubber (EPR) insulation.
Installation of new switchgear labeled “C.” Secondary cables and conduits from transformers C1 and C2 were routed underground via duct bank to the exterior stone basement wall. From there, they were routed through the basement space and into Switchgear “C” in the pool room, completing the connection and modernizing the hospital’s critical electrical infrastructure.
Client
Department of Veteran Affairs Edward J. Hines Jr. VA Hospital
Location
Hines, IL
Size
4,000 SF
Cost
$13,491,289
Dates
Design - 2017
Construction - 2022
Bancroft Services
Architecture, MEP Engineering, Cost Estimating, Construction Admin
Consultants
Johnson Wilbur Adams - Structural Engineering
ECS Midwest - Geotechnical Engineering & Subsurface Boring
Bowman, Barrett & Associates - Physical Security
RTM Engineers - Civil Engineering, Commissioning
Contractor
Richard Group, LLC.